Tennessee Virtual Tours creates professional evacuation plans for cabins, vacation rentals and property-management portfolios throughout East Tennessee and the Smoky Mountains.
We document the property on site, create a clear floor-by-floor layout and deliver print-ready evacuation maps designed to help guests identify exits and understand the safest available routes from the property.
We document the property layout, floors, exits and relevant safety-equipment locations. Most individual vacation-rental captures take approximately 10 to 30 minutes.
Plans can identify primary and secondary exit routes, “You Are Here” locations, fire extinguishers and other documented safety information.
Finished evacuation plans are delivered as high-resolution PDF files ready for printing, mounting and use in guest-information materials.
Choose a straightforward black-and-white plan, a detailed color design or a branded template created for consistent use across your property portfolio.
Evacuation plans are created using the property information available at the time of capture. Property owners and managers should confirm any location-specific requirements with their fire marshal, building official, insurance provider or other responsible authority.
Provide the property address, number of floors, requested date and preferred delivery timeframe.
We visit the property and capture the layout, exits and relevant safety details needed to create the plan.
Each floor is converted into a clear evacuation map using the selected design and verified property information.
The finished print-ready PDF files are delivered digitally within the selected production timeframe.
You do not normally need to meet us at the property. With authorized key-code or lockbox access, we can document the space, secure the property upon departure and complete the appointment without requiring a manager or owner to remain onsite.
No furniture or personal belongings will be moved, and the property will be left as we found it. Whenever possible, appointments should be scheduled outside guest occupancy, housekeeping, maintenance and property-turnover windows.
Whether you own one vacation rental or manage hundreds of properties, the workflow can be adapted to your needs. For larger portfolios, we can coordinate efficient capture routes, create consistent branded templates and organize finished files by property address.
This repeatable system helps property-management teams add new properties without treating every evacuation plan as an entirely separate project.
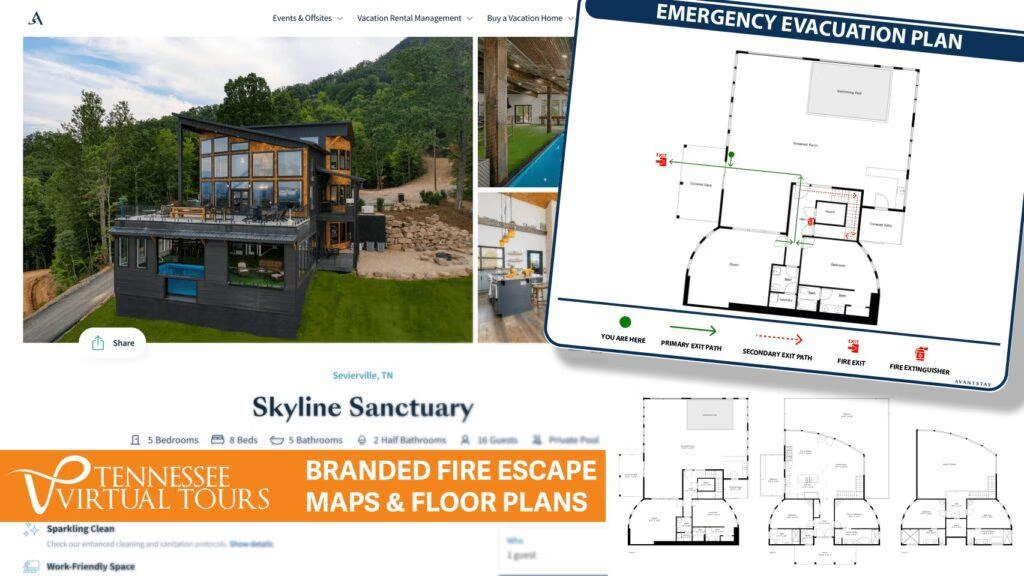
Tennessee Virtual Tours creates branded evacuation maps and detailed 2D floor plans for AvantStay, Casago and other professionally managed vacation rentals throughout the Smoky Mountains.
These projects require consistent design, dependable scheduling and an organized production system capable of supporting rapidly growing property portfolios. Completed files are organized by address, making them easier to locate, distribute and update as portfolio needs change.
We regularly serve short-term-rental owners and property managers in Gatlinburg, Pigeon Forge, Sevierville, Wears Valley, Townsend, Cosby, Dandridge, Douglas Lake, Knoxville, Morristown, Rogersville, Kingsport, Johnson City and Bristol.
Larger portfolio projects may also be coordinated throughout Tennessee and surrounding markets.
Yes. We document the property and create the floor-by-floor layout needed for the evacuation map. A separate standard or dimensioned floor-plan PDF can also be provided for marketing, operations and property documentation.
Yes. Plans can include approved logos, brand colors, property names and a consistent design system for use across multiple properties.
Yes. Our workflow supports individual rentals and large property-management portfolios. Properties can be grouped geographically to improve scheduling, routing and production efficiency.
Turnaround depends on the number and location of the properties, access availability, plan style and current production schedule. Fast-turnaround service may be available for approaching inspections, property openings or other firm deadlines.
Not usually. With authorized access through a door code, lockbox or property-management system, we can often complete the documentation without requiring a staff member to remain onsite.
Requirements can vary by jurisdiction, property and reviewing authority. We create clear, professional plans based on documented property information, but owners and managers should confirm any specific requirements with the authority responsible for their property.
Yes. If the layout, exits, safety equipment or branding has changed, send us the existing plan for review. We can determine whether the file can be updated or the property should be documented again.
Select your preferred appointment and delivery timeframe using our online scheduling form.
Tell us how many properties you manage and their general locations. We’ll recommend an efficient capture and delivery plan for your portfolio.