
Professional 2D, 3D and dimensioned floor plans for vacation rentals, property-management portfolios, hospitality spaces and commercial properties throughout East Tennessee and the Smoky Mountains.
Tennessee Virtual Tours documents your property and delivers clear, marketing-ready floor plans that help guests, buyers, managers and project teams understand the space before they ever step inside.
Fast-turnaround service may be available for approaching listing launches, property openings, inspections and other firm deadlines.
Clean, easy-to-read property layouts created for listings, guest information, internal records and general property documentation.
Floor-by-floor layouts with room dimensions and other documented measurements for planning, reference and portfolio records.
Marketing-focused plans that use furnishings, color and three-dimensional presentation to make a property easier to visualize.
Consistent floor-plan styles, organized file delivery and efficient capture scheduling for property-management companies with multiple locations.
Professional photography shows how a property looks. A floor plan shows how it works.
Floor plans reveal room relationships, traffic flow, sleeping arrangements, multiple levels and the overall organization of a property. They provide valuable context that photographs, written descriptions and individual room measurements cannot communicate as clearly.
Depending on the intended use, your finished floor plan can be delivered as a straightforward black-and-white layout, a dimensioned document, a furnished marketing plan, a color-coded design or a 3D isometric view.
Vacation-rental guests often have questions that listing photos cannot answer:
A clear floor plan helps answer those questions before booking. It can improve guest confidence, reduce repetitive questions and establish more accurate expectations about the property.
Marketing-ready layouts that help guests understand bedrooms, bathrooms, amenities, levels and shared spaces.
Documentation for representative room types, common areas, lodging properties and existing hospitality spaces.
Consistent layouts for individual units, unit types, leasing materials and property-management records.
Existing-condition floor plans for offices, retail spaces, venues and other commercial buildings.
Creating plans for dozens or hundreds of properties requires more than producing individual drawings. It requires a repeatable system.
Tennessee Virtual Tours can provide consistent styling, efficient geographic scheduling and organized delivery across an entire property portfolio. Completed files can be organized by property address, making them easier to locate, distribute and update as new properties are added.
Portfolio projects can also combine floor plans with evacuation maps, Matterport digital twins, photography or other property-documentation services.
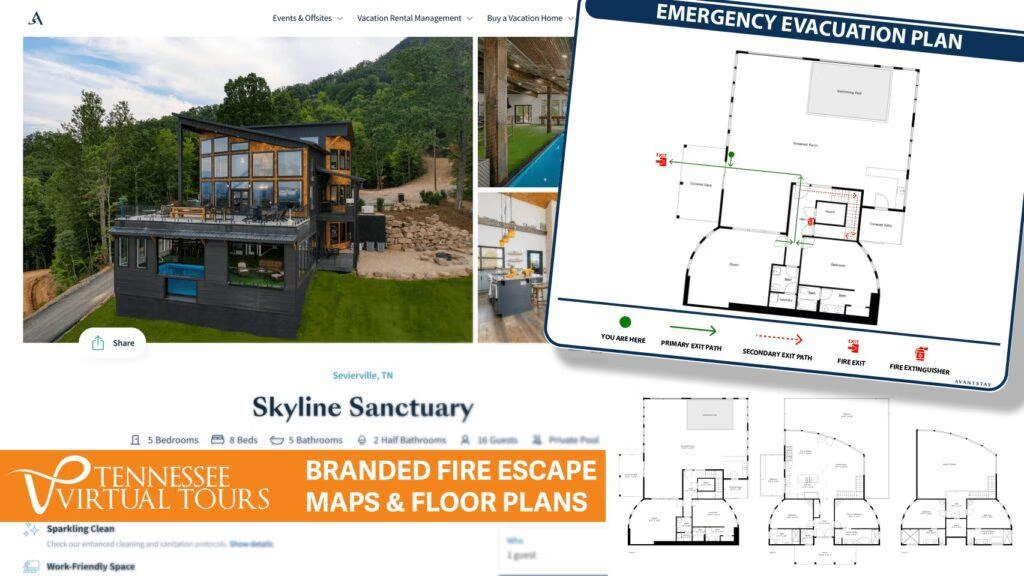
Tennessee Virtual Tours creates detailed 2D floor plans and branded evacuation maps for AvantStay, Casago and other professionally managed vacation rentals throughout the Smoky Mountains.
These projects require dependable scheduling, consistent presentation and an organized production system capable of supporting large and rapidly growing property portfolios.
The same workflow can support one individual property, a regional collection of rentals or a larger multi-market documentation project.
Provide the address, approximate size, number of floors, intended use and preferred floor-plan style.
We visit the property and capture the spatial information needed to create the requested plan.
The documented property information is converted into a clean floor-by-floor layout using the selected presentation style.
Completed floor plans are delivered digitally and ready for their intended marketing, operational or documentation use.
Waiting weeks for basic property documentation can delay a listing launch, inspection, renovation or property opening.
Turnaround depends on the size and complexity of the property, access availability, selected plan style and current production schedule. When requesting a quote, tell us about any firm deadline so we can recommend the most efficient capture and delivery approach.
Our primary service area includes Gatlinburg, Pigeon Forge, Sevierville, Wears Valley, Townsend, Cosby, Dandridge, Douglas Lake, Knoxville, Morristown, Rogersville, Kingsport, Johnson City and Bristol.
Larger commercial and portfolio projects may also be available throughout Tennessee, Western North Carolina, Southwest Virginia and surrounding markets.
Turnaround depends on the size and complexity of the property, the selected floor-plan style, access availability and the current production schedule. Fast-turnaround service may be available for projects with approaching deadlines.
Not necessarily. With the owner’s or manager’s authorization, many properties can be accessed through a door code, lockbox or existing property-management process.
No. Furnished properties can usually be documented, but rooms and important areas must be accessible. We do not move furniture or personal belongings during capture.
Yes. Dimensioned floor plans are available when room measurements and additional property documentation are needed for planning or reference.
No. Standard and dimensioned floor plans are intended for marketing, property documentation, general planning and reference. They are not architectural, engineering or survey documents and should not replace drawings prepared and certified by a licensed professional when those services are required.
Yes. Floor plans can include approved logos, brand colors, property names and a consistent visual template for use across an entire portfolio.
Yes. Floor plans and short-term-rental evacuation maps can often be produced from the same property documentation, making the combined service particularly efficient for vacation-rental owners and property managers.
Yes. Properties can be grouped geographically to improve scheduling and capture efficiency. Contact us with the approximate property count and service area for a portfolio quote.
Tell us the property location, approximate size, number of floors and how you intend to use the completed plan.
Send the approximate number of properties and their general locations. We’ll recommend an efficient capture, design and delivery process for your portfolio.